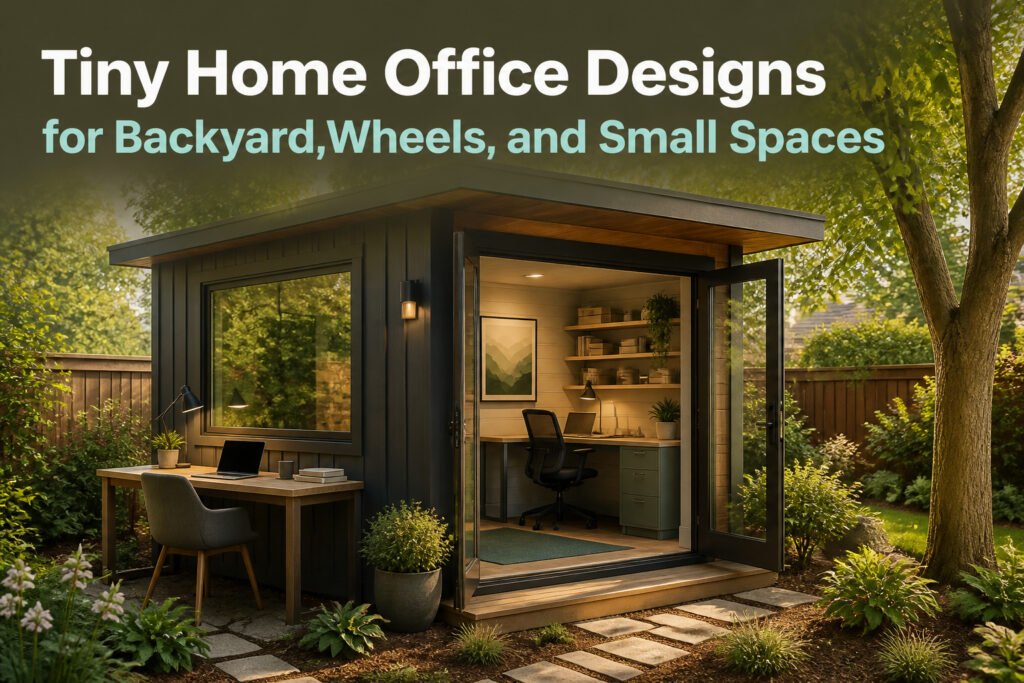
A tiny home office is a detached or adapted workspace that fits between 40 and 300 square feet, built in a backyard, on a trailer, or inside an existing room. The cost lands between $15,000 and $50,000 for most builds, and the number that actually stays in that range depends almost entirely on connection costs, not the box itself. The Twelve pod, at 12 by 8 feet, proves how little space it takes if the layout is right: desk, file storage, and barely enough floor left for a yoga mat.
Standalone Tiny Backyard Office
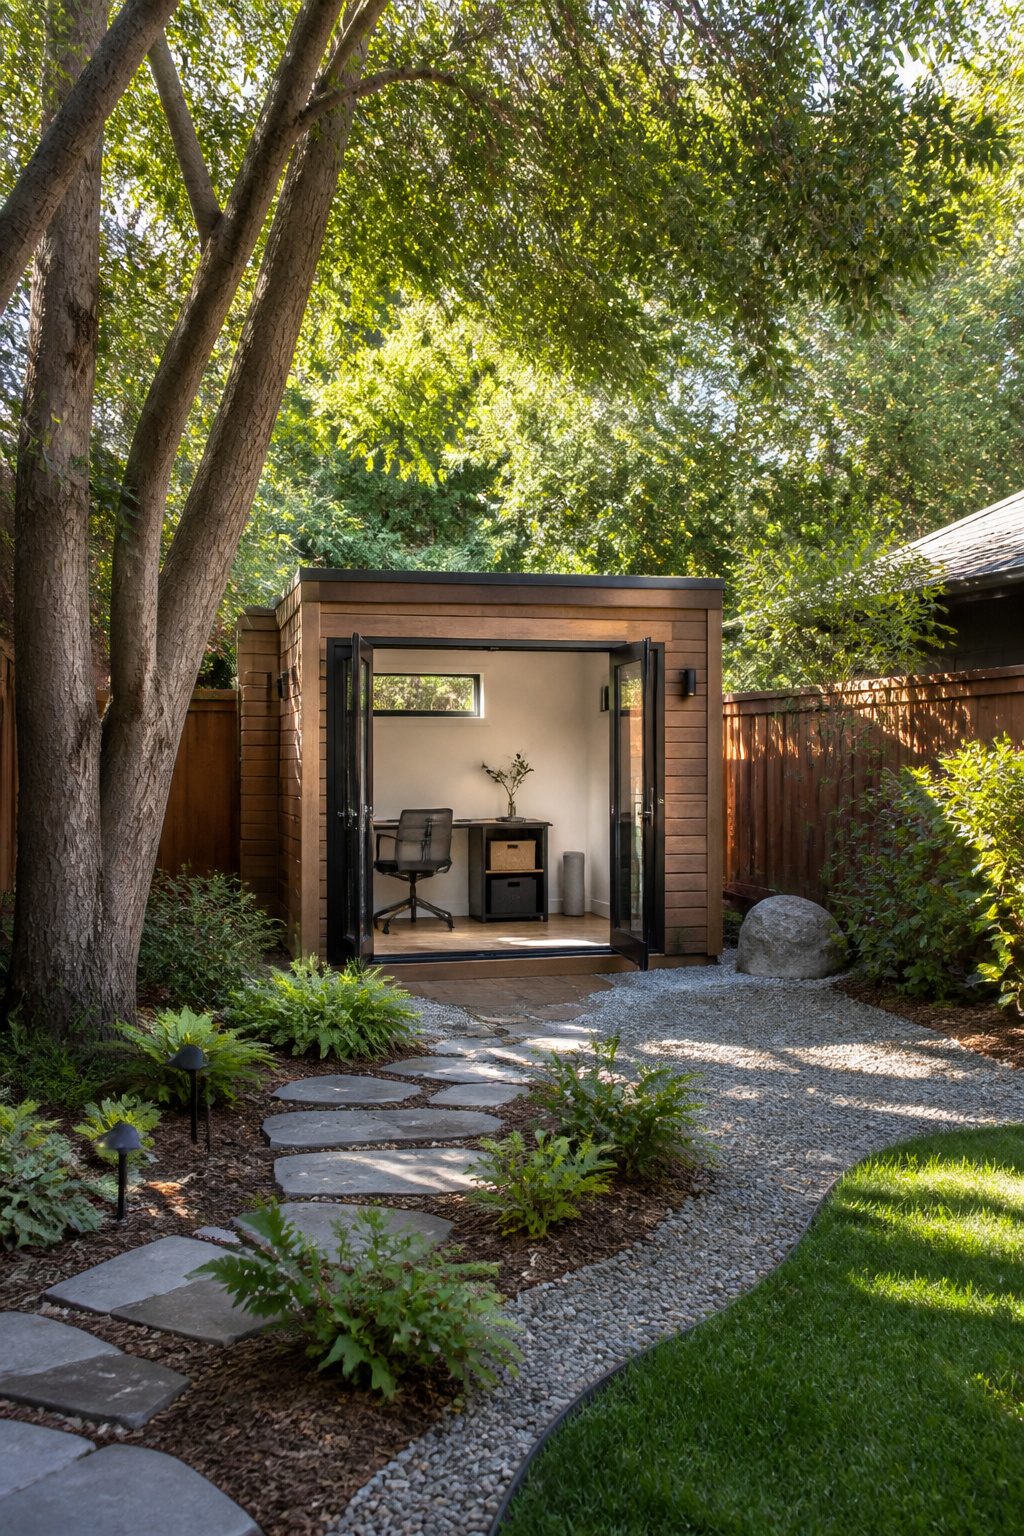
A standalone backyard office gives the cleanest break between work and the rest of life. The Twelve pod at 12’x8’x9’6" fits a desk and file storage with barely enough floor left for a yoga mat; the Sixteen pod at 16’x10’x9’6" adds room for a small meeting chair or a printer station. The Station pod stretches to 30’x10’x10" and starts to feel like a real studio, though that length can trigger stricter permit rules in some towns.
$15K to $50K covers most builds, and size drives almost all of that spread. The Twelve sits near the bottom unless you add electrical trenching or a bathroom rough-in; the Station can hit the ceiling fast with insulation and finish choices. What convinced me, reading through a dozen of these projects, is that the budget usually blows up on connection costs, not the box itself.
Most of these need permits and zoning checks. Setback rules, height limits, and whether the structure counts as accessory or habitable space vary block by block. The time to call the city is before you pick a foundation type, not after the pad is poured.
Tiny Office on Wheels
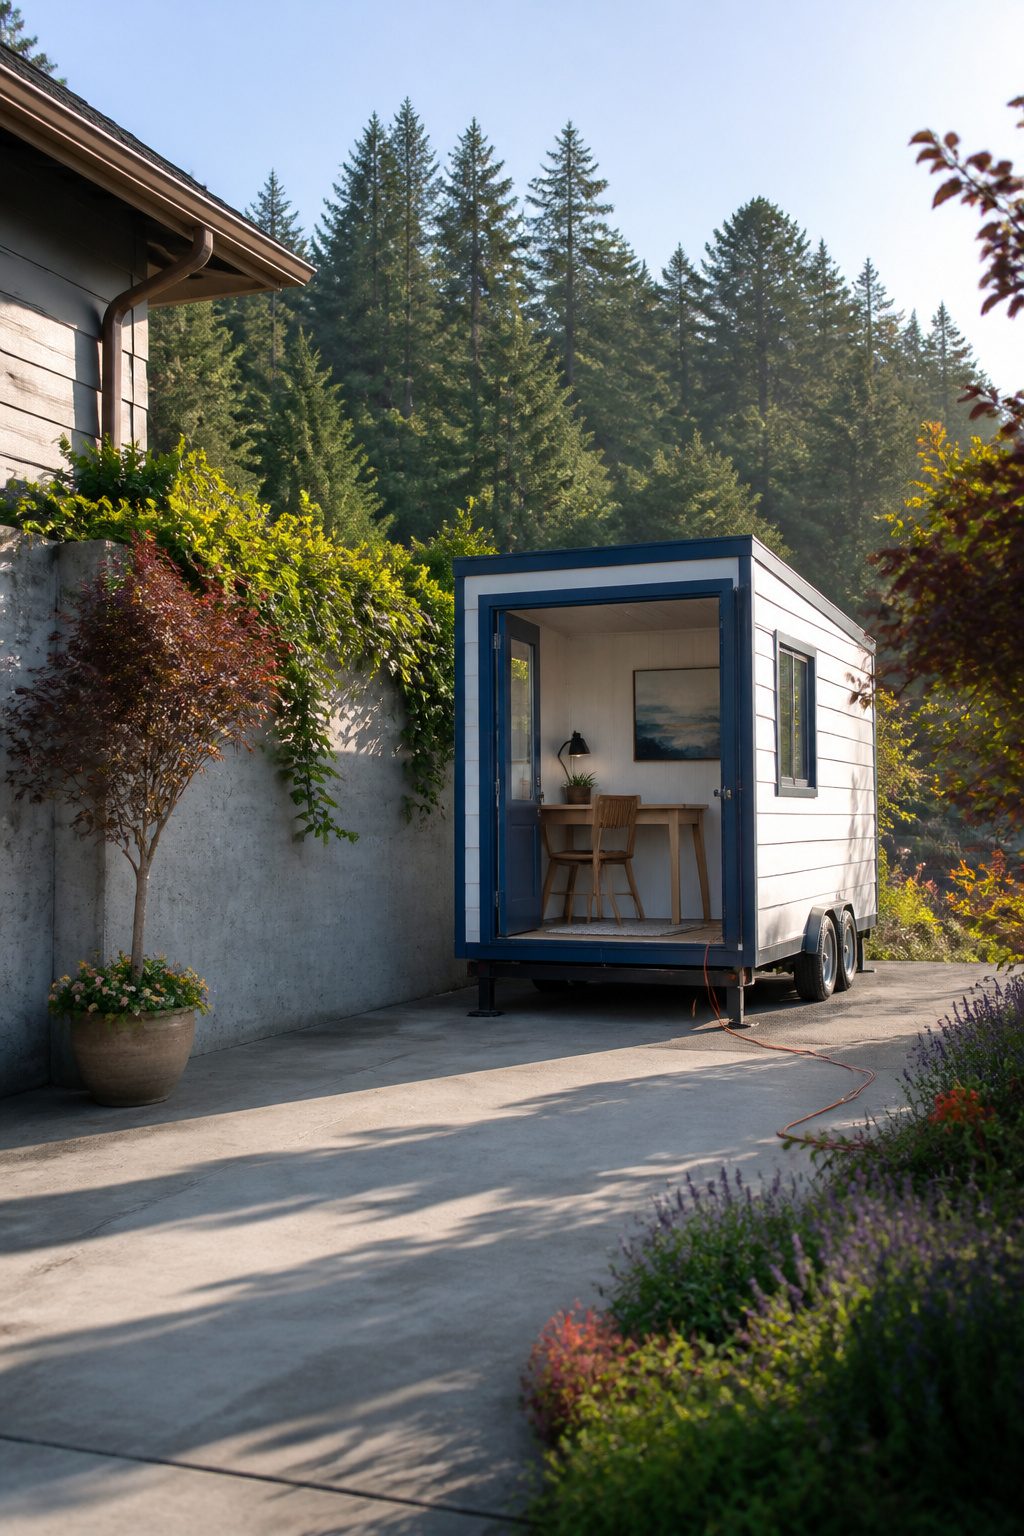
A wheeled office is the only option that leaves with you when the lease ends, which is why the idea stuck with me after my last rental fell through. Most are built on a standard tiny house trailer, and that small footprint keeps the weight rating light enough that a single-axle or tandem setup handles it without the cost of heavier-duty running gear.
The tradeoffs arrive fast. Insulation and stability suffer on a trailer because the floor sits above the frame instead of on a slab, and every move flexes the shell. Utility hookups need planning too: an extension cord and a hose work for a weekend, but a real workday wants a semi-permanent electrical connection and something better than a jug of water. Some jurisdictions treat a portable office more leniently if it skips the bathroom, kitchen, and sleeping area, though that varies by city and county enough that calling the local office is the only safe move.
What the marketing rarely admits is that these are not RVs. Towing one every few months is possible; treating it like a travel trailer will rattle the desk joints and crack the finishes. And you still need a legal parking spot, which means either a landlord who agrees, a friend’s driveway with the right zoning, or a campground that accepts long-term office use. The mobility solves the permanence problem, but it does not erase the paperwork.
Tiny Office on a Foundation
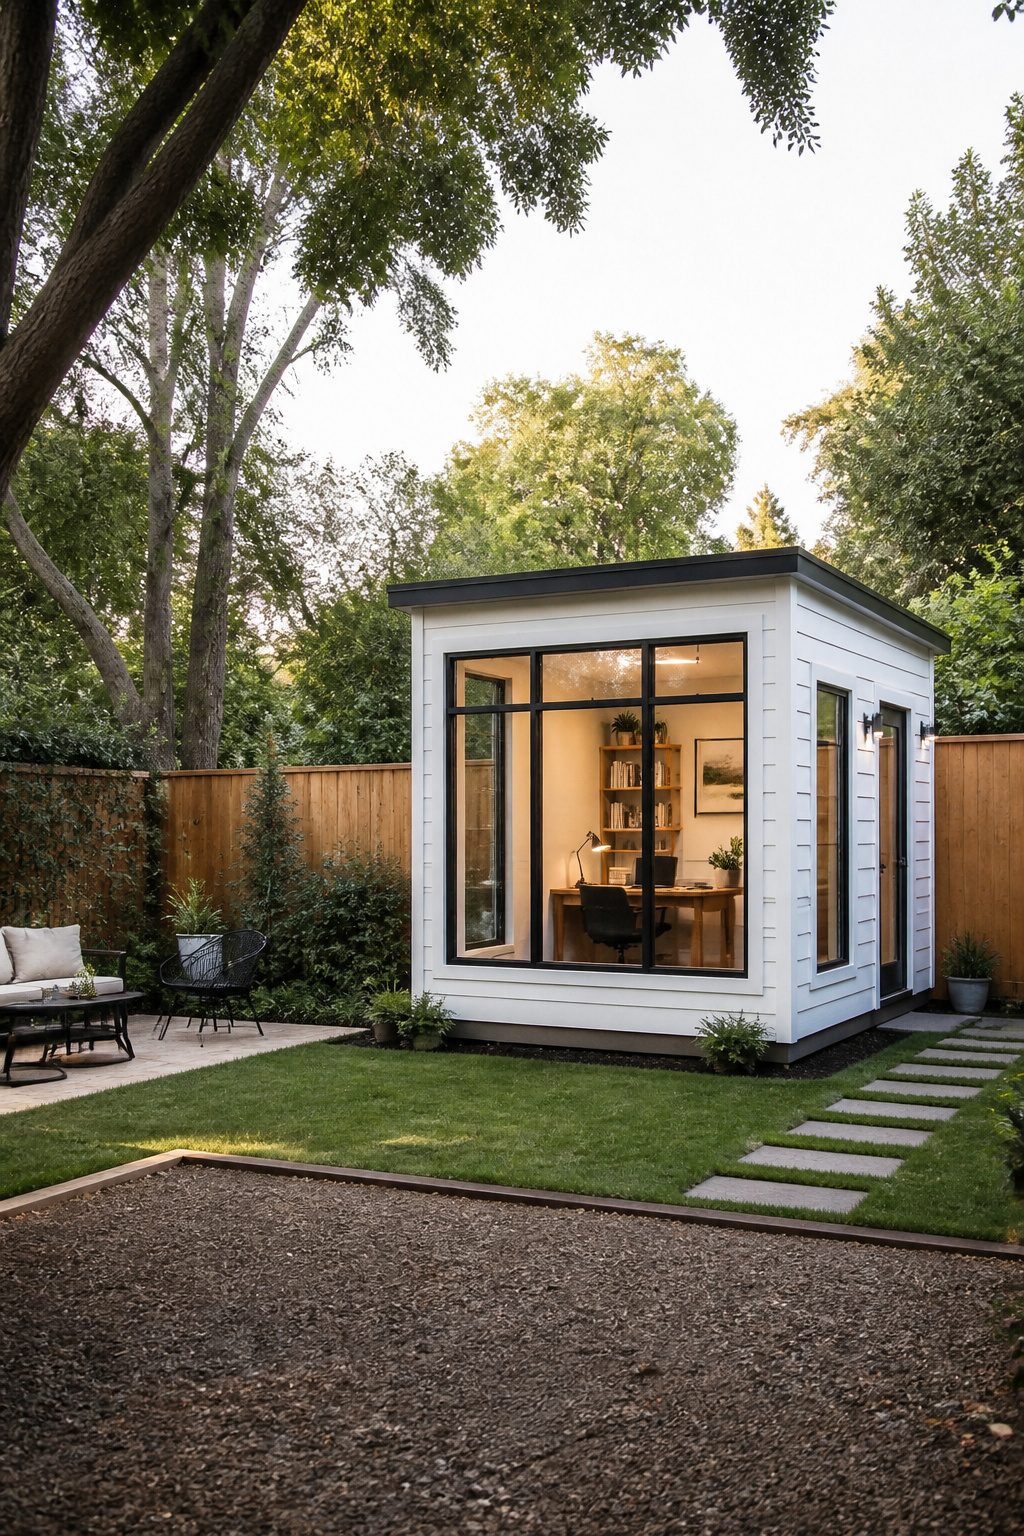
A foundation-built tiny home office sits where you put it, and that permanence cuts both ways. Concrete, piles, or ground screws anchor it against weather that would rock a wheeled unit, and the structure itself can usually handle real insulation, hardwired electric, and even permanent plumbing for a bathroom or kitchenette if the permit allows. The $15,000–$50,000 range lands here, not on the trailer models, because you’re buying footings, a framed floor, and a connection to the ground that reads as real square footage to an appraiser.
The catch is exactly that stuckness. Move in five years and the office stays, which helps property value but hurts flexibility. Permitting takes longer too; most councils want to see foundation type, setbacks, and utility plans before they sign off. One route runs cheaper than a tiny house trailer, according to some builders, though that depends heavily on soil and whether you’re pouring slab or driving screws.
Weather resilience and the option for full plumbing make this the choice when the backyard office is meant to last a decade, not solve next year’s problem. The money goes toward permanence, not portability, and for some homeowners that trade is exactly right.
Tiny Office Inside a Tiny Home
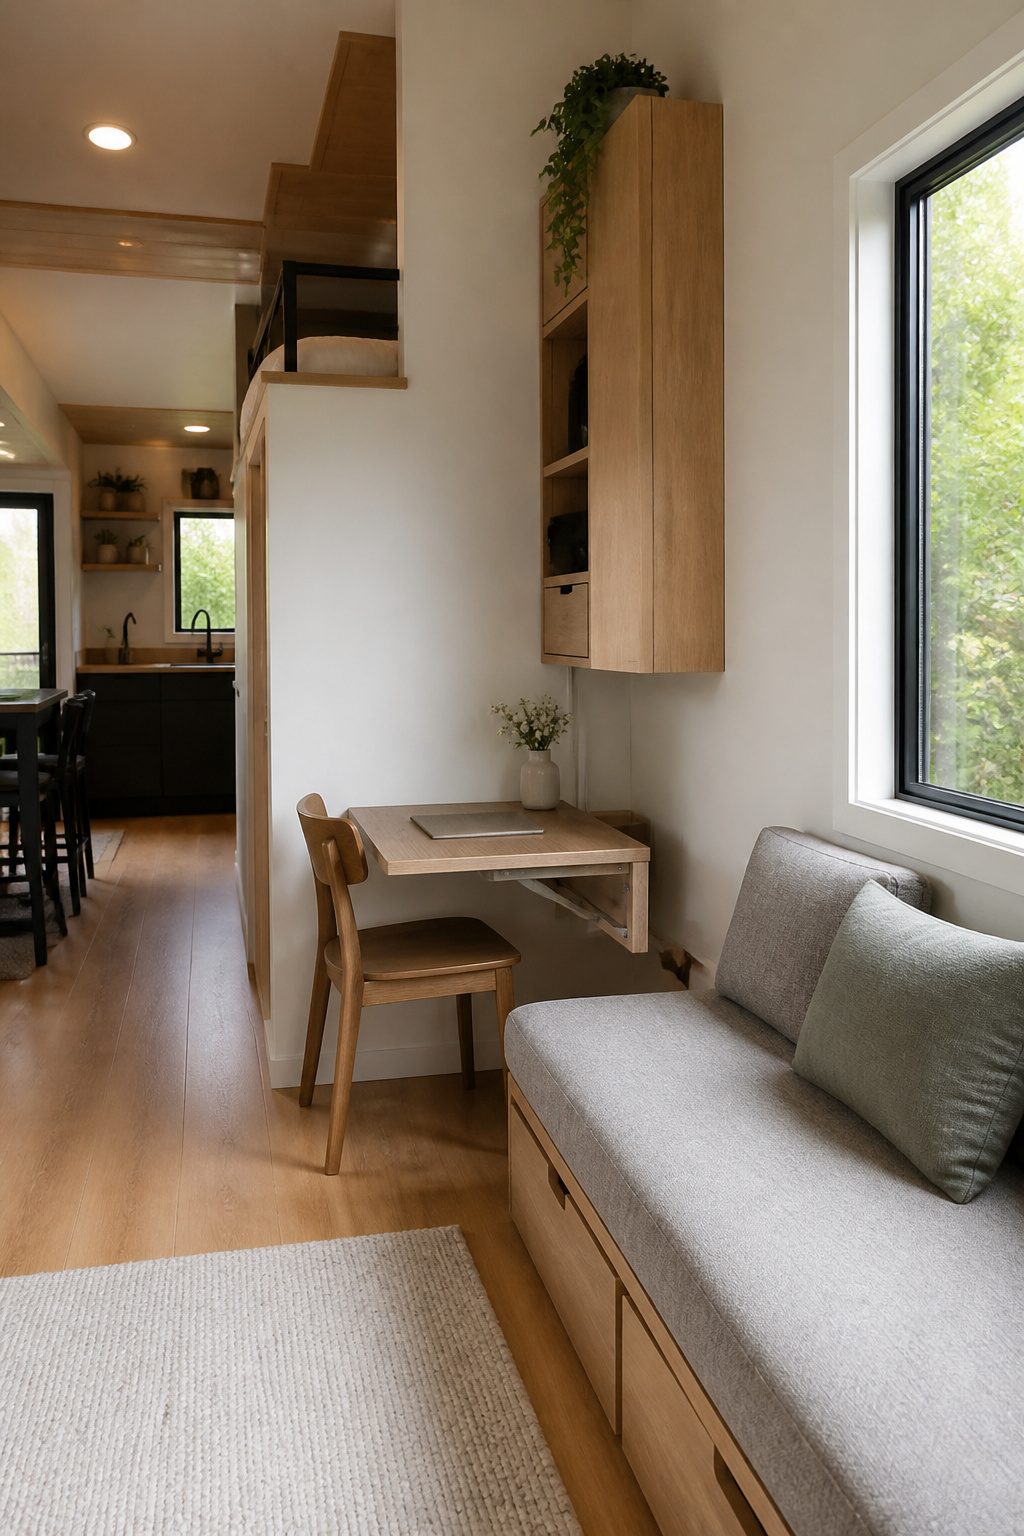
A corner desk in a regular house borrows space from a room that still functions as a room. In a tiny home, the office borrows from the bed, the stove, and the only path to the bathroom. The competition is direct and constant, so the usual advice about "carving out a zone" falls apart fast. What convinced me, reading through a dozen of these builds, is that the successful ones do not zone at all. They share the same square footage across multiple jobs.
The wall that holds your monitor by day needs to fold flat or swing aside so the sofa bed can drop down by night. The desk surface itself often doubles as a dining ledge, which means cable management cannot live underneath where feet will kick it. One builder I followed ran power through a floor channel with a hinged cover; the cords travel only where the cover protects them, and the hinge line marks the exact edge where work ends and living begins.
Storage hurts most. A normal home office hides files in a drawer you forget. In a tiny home, that drawer eats the only space for pots. The compromise I kept seeing was vertical shallow storage: a 4-inch-deep cabinet along the wall above the desk, nothing deeper, because deep cabinets in small footprints become black holes. You see everything at a glance, and the wall still reads as wall, not as furniture intrusion.
The real limit is psychological. After six hours at the same surface where you ate breakfast, the walls close in differently than they do in a spare bedroom. The builds that last tend to separate work from living by ritual, not by wall: a specific lamp that only turns on for calls, a chair that only faces the screen. The space stays the same. The use changes it.
Unused Nooks and Corners
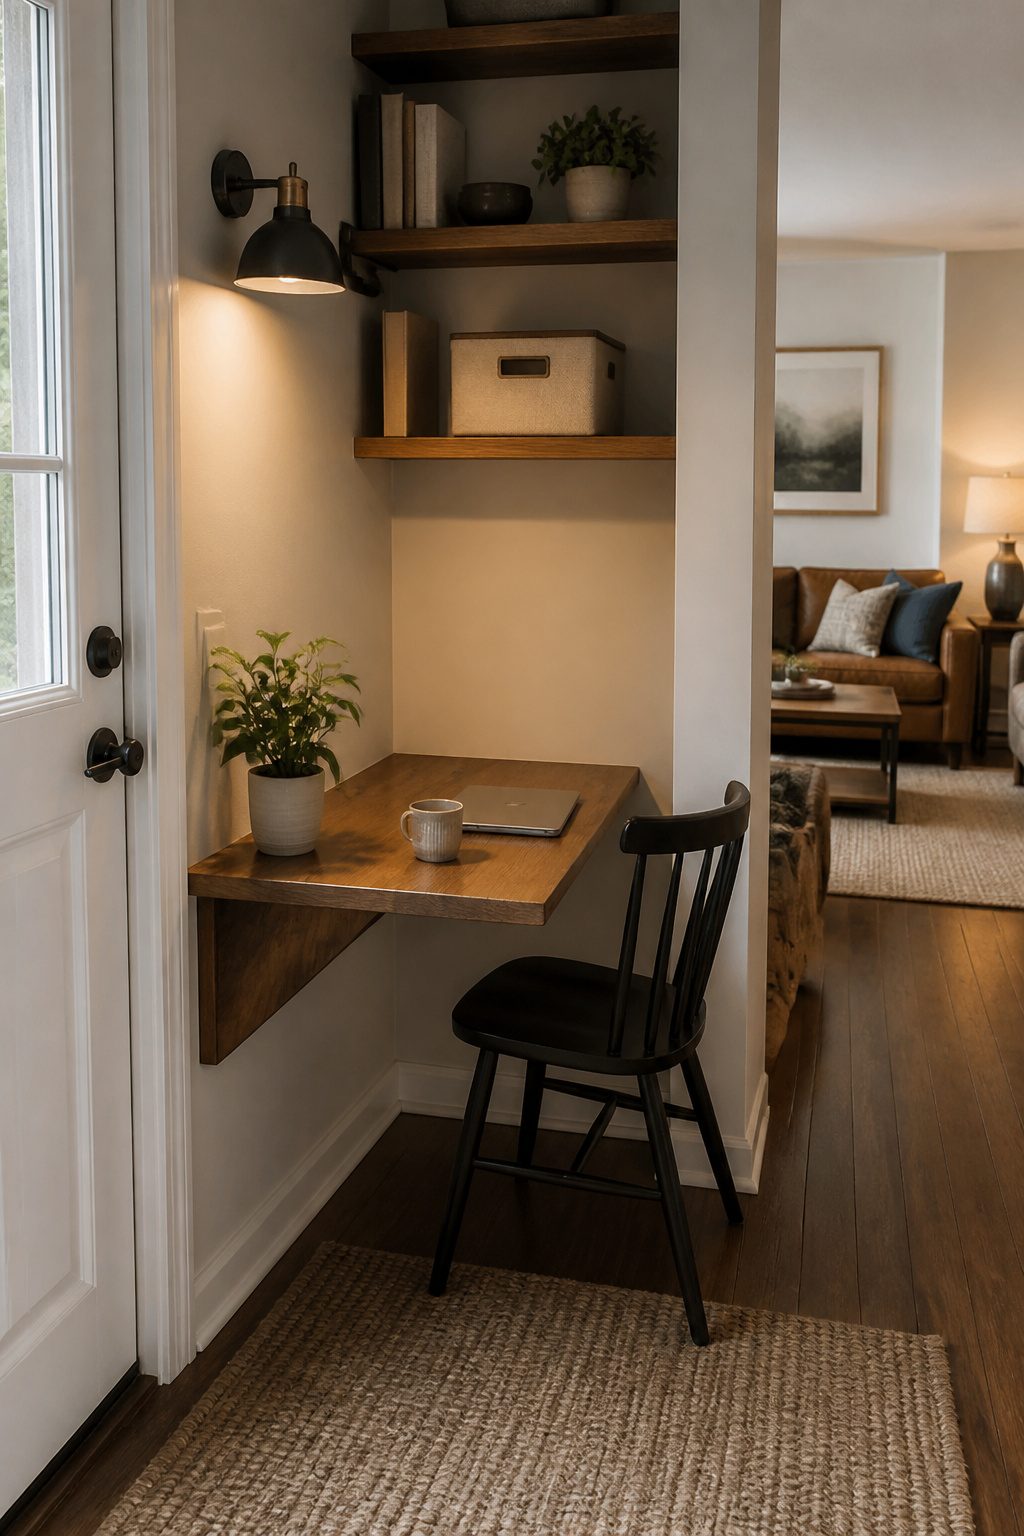
The first place most people look for a tiny home office is the space they already pay rent on but never use. A closet with a door that slides or folds shut is the classic move: pull out the rod, add a shelf at desk height, and you have a work surface that disappears after five o’clock. The gap beside a refrigerator, usually eight to twelve inches of dead floor, fits a narrow console or a wall-mounted drop-leaf if the wall is yours to drill. Stair landings with a half-wall work as partially open offices; the wall breaks sightlines from the living area without stealing light or requiring a build-out.
What separates a nook that functions from one that becomes a dumping ground is matching storage to the actual job. A laptop-and-notebook setup needs almost none. If the work generates paper, cords, or samples, the space beside the desk matters as much as the desk itself. One source squeezed a slim bookcase next to a desk that was narrower than its wall, using the shelf as a desktop extension for books and notepads, with rolls of wrapping paper and cord bags stuffed underneath. The wrong move is buying storage before you know what goes in it; unused bins still take up the same square feet, and in a nook, that is square feet you do not have.
Adaptable Alcove Office
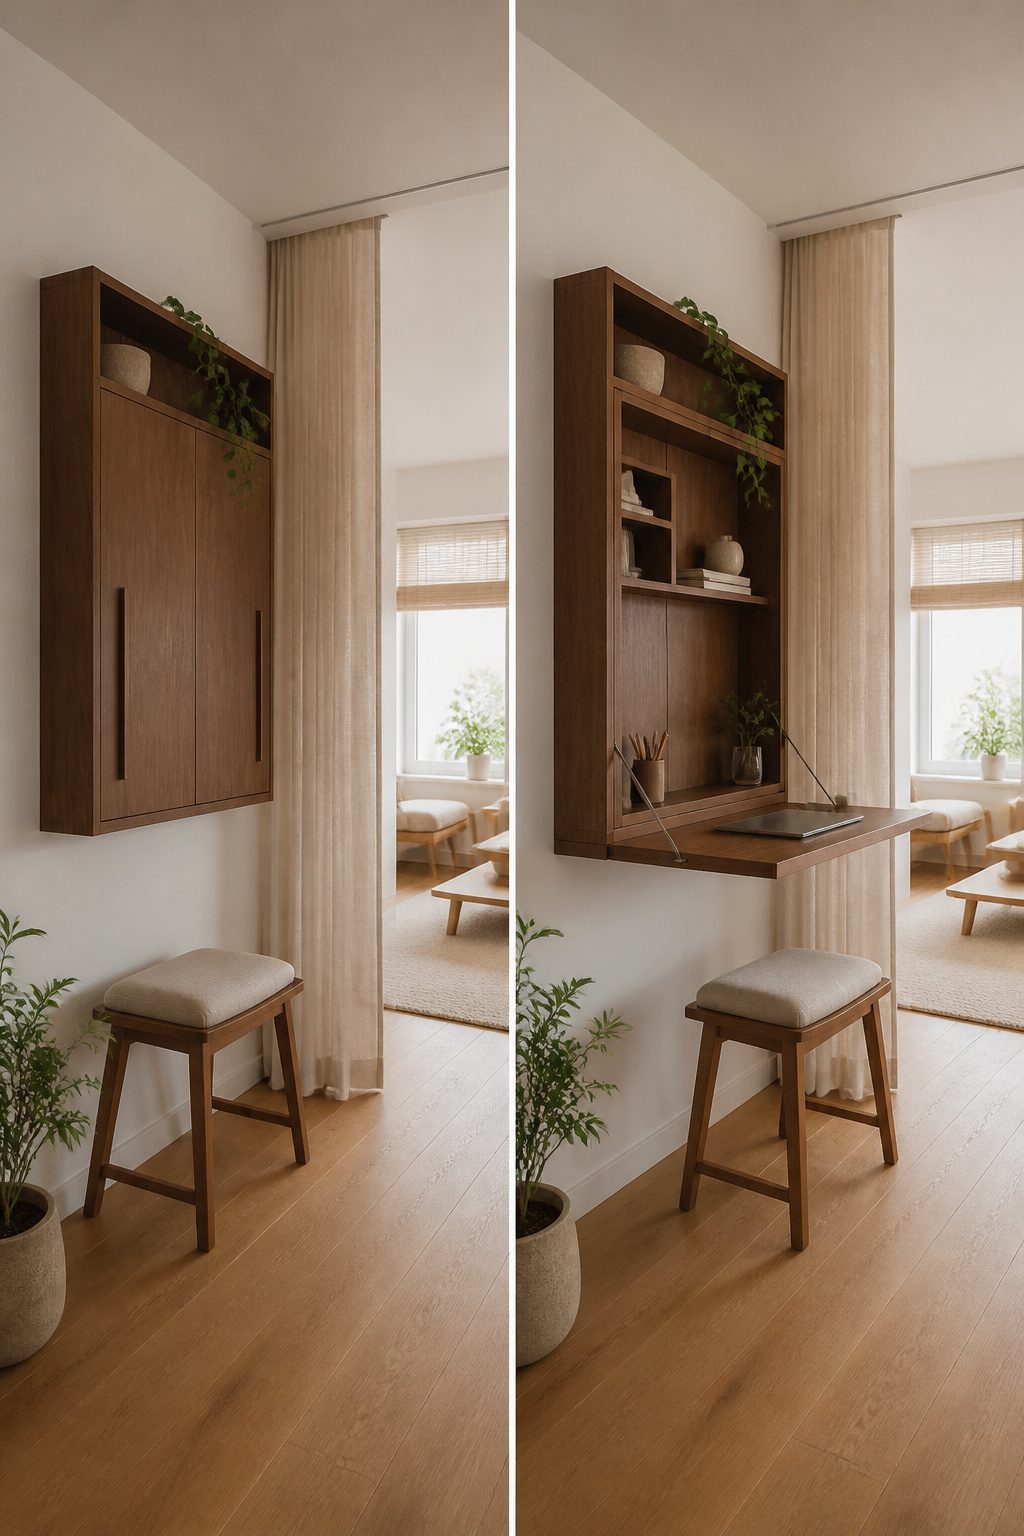
A Murphy desk mounted to the wall clears the floor the moment work ends. The bracket hardware runs about what you’d spend on a basic bookshelf, and the fold-down surface gives you a real 24-inch depth for a laptop and coffee cup. When it latches shut, the room goes back to being a guest corner or a hallway.
Curtain dividers cost less than any built partition and move on the days you need the full room. A ceiling track and a heavy linen panel mark the office zone without stealing light or square footage. The trick is choosing a fabric dense enough to hide the desk clutter but light enough that the space still feels like one room, not two shoeboxes.
Storage that swallows the workday makes the conversion complete. A wall-mounted desk with a shallow cabinet above it keeps files vertical; a stool that slides under the desk leaves no footprint at all. The sources that mention this setup note the same frustration: the folding hardware has to be decent, or the desk sags by month three. Spend the small extra for a bracket rated for actual weight, not just the wall mount itself.
Why a Separate Space Changes the Workday
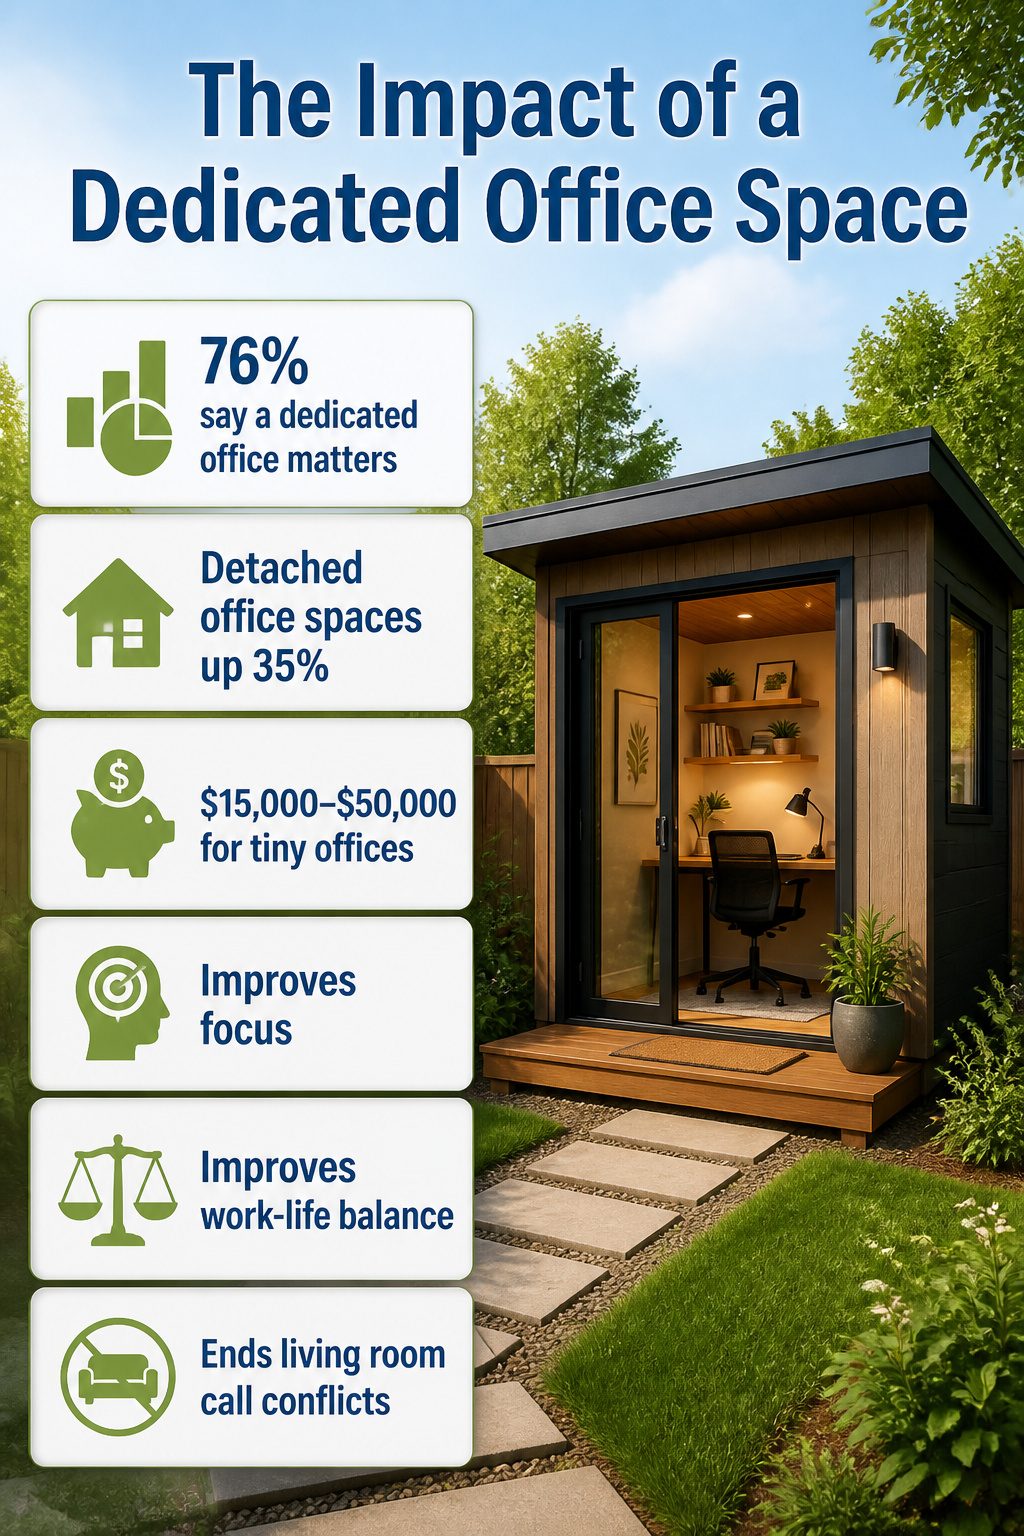
The 36.2 million Americans expected to work remotely by 2025 are not all finding quiet corners inside houses built for something else. 76% of remote workers say a dedicated home office matters, and that preference makes sense once you have tried answering email three feet from a sink full of dishes.
A separate space changes the workday in ways an interior door cannot replicate. The walk across a yard or down a short path creates a boundary your brain registers even when the commute is fifteen seconds. Real estate listings now show the effect: detached office spaces have jumped 35% in home listings, meaning buyers already value what renters and first-home owners can build first.
Focus improves when household motion stays outside your sightline. Work-life balance improves because the laptop stays in its building. Cost savings come from skipping the full addition; a tiny home office runs $15,000–$50,000 depending on size and finish, against far more for conventional construction. The separate structure also sidesteps the daily negotiation over whose call takes priority in the living room.
For someone renting or owning modest square footage, the math is not about square footage gained. It is about function reclaimed from a house already doing too many jobs at once.
Light, Layout, and Storage That Actually Fits
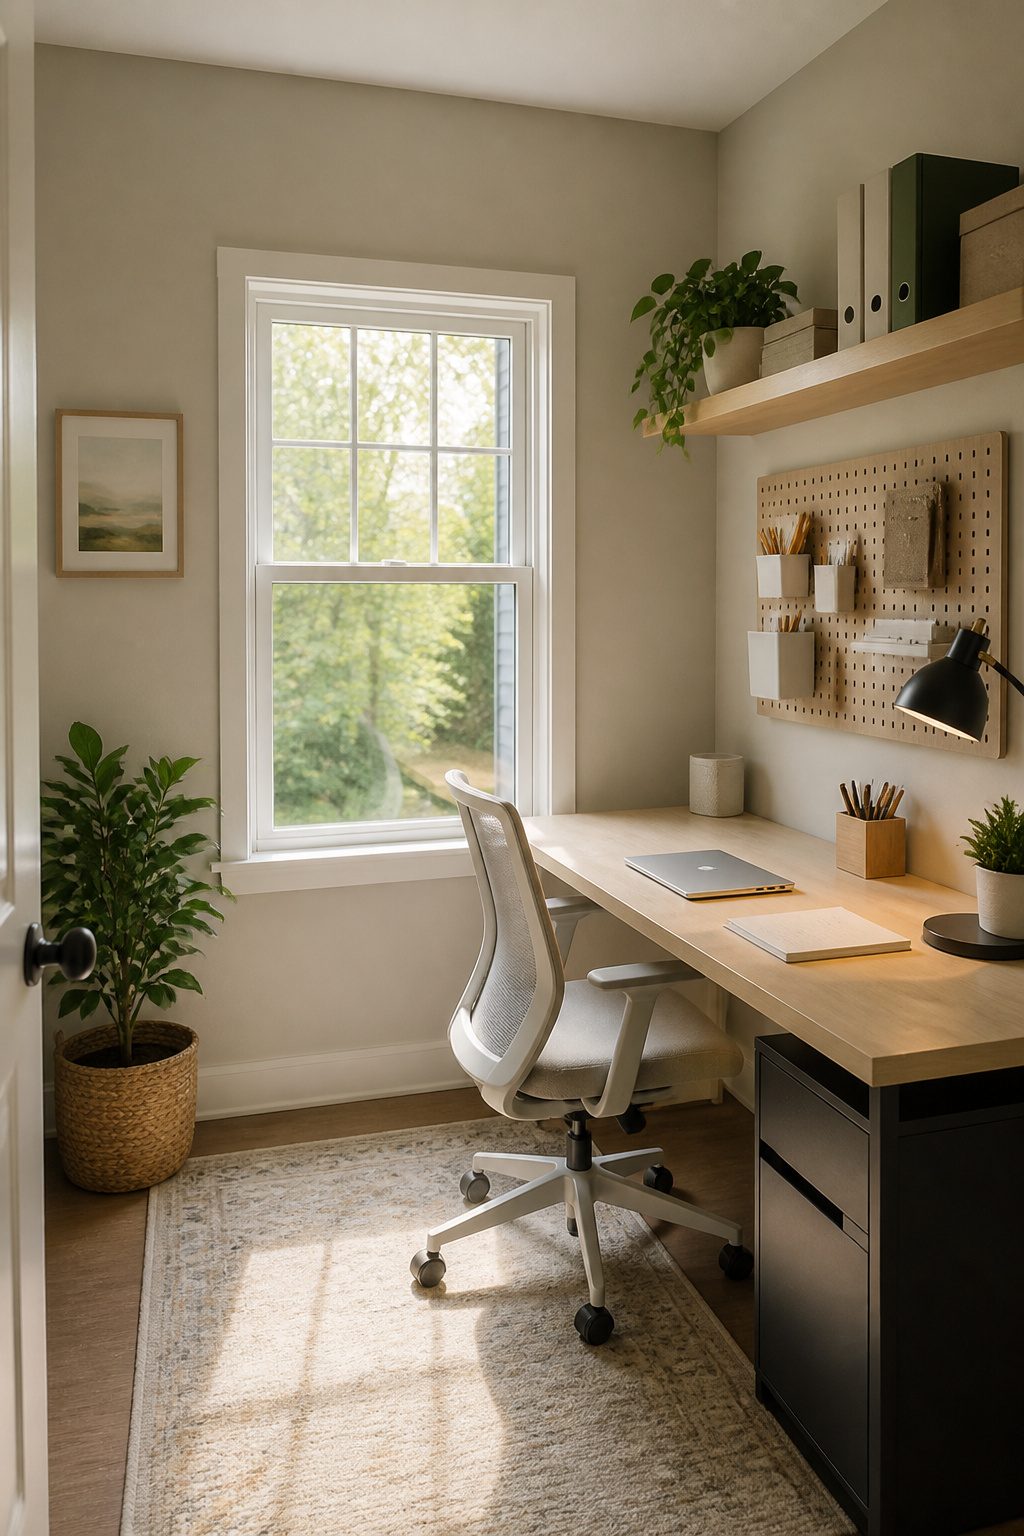
Natural light placement matters more in a 100 sq. ft. office than in any other room I have planned, because the walls close in fast once the sun drops. Positioning the desk facing a window, or at least adjacent to one, keeps the space from feeling like a storage closet by mid-afternoon. I learned that the hard way in a previous build where I prioritized wall space over glass and ended up running task lamps by 4 p.m. even in July. Light paint shades, white or soft greens and blues, bounce what daylight you have rather than absorbing it; dark furniture finishes swallow the effect whole.
Storage in these dimensions is a game of refusing the floor. Floating shelves, vertical wall racks, and pegboard keep supplies off the 100 sq. ft. you are already standing on. A wall-mounted desk or fold-away table frees that same footprint when work ends. Under-desk drawers and shallow in-desk storage handle essentials within arm’s reach, but plan a second tier of storage elsewhere, because a single drawer fills faster than you expect. I have watched magnetic strips and adhesive cable clips turn tool clutter into wall order; the alternative is a surface that shrinks by the week.
Ergonomic furniture at small scale is where most builds compromise and later regret it. A slim-profile chair or ergonomic stool beats a dining chair pulled from the house, but test the seat depth against your desk height before committing. Compact seating that looks right in the catalog can leave your knees braced against a support beam if the proportions are off by even a few inches.
Power and Connection Without the Headaches
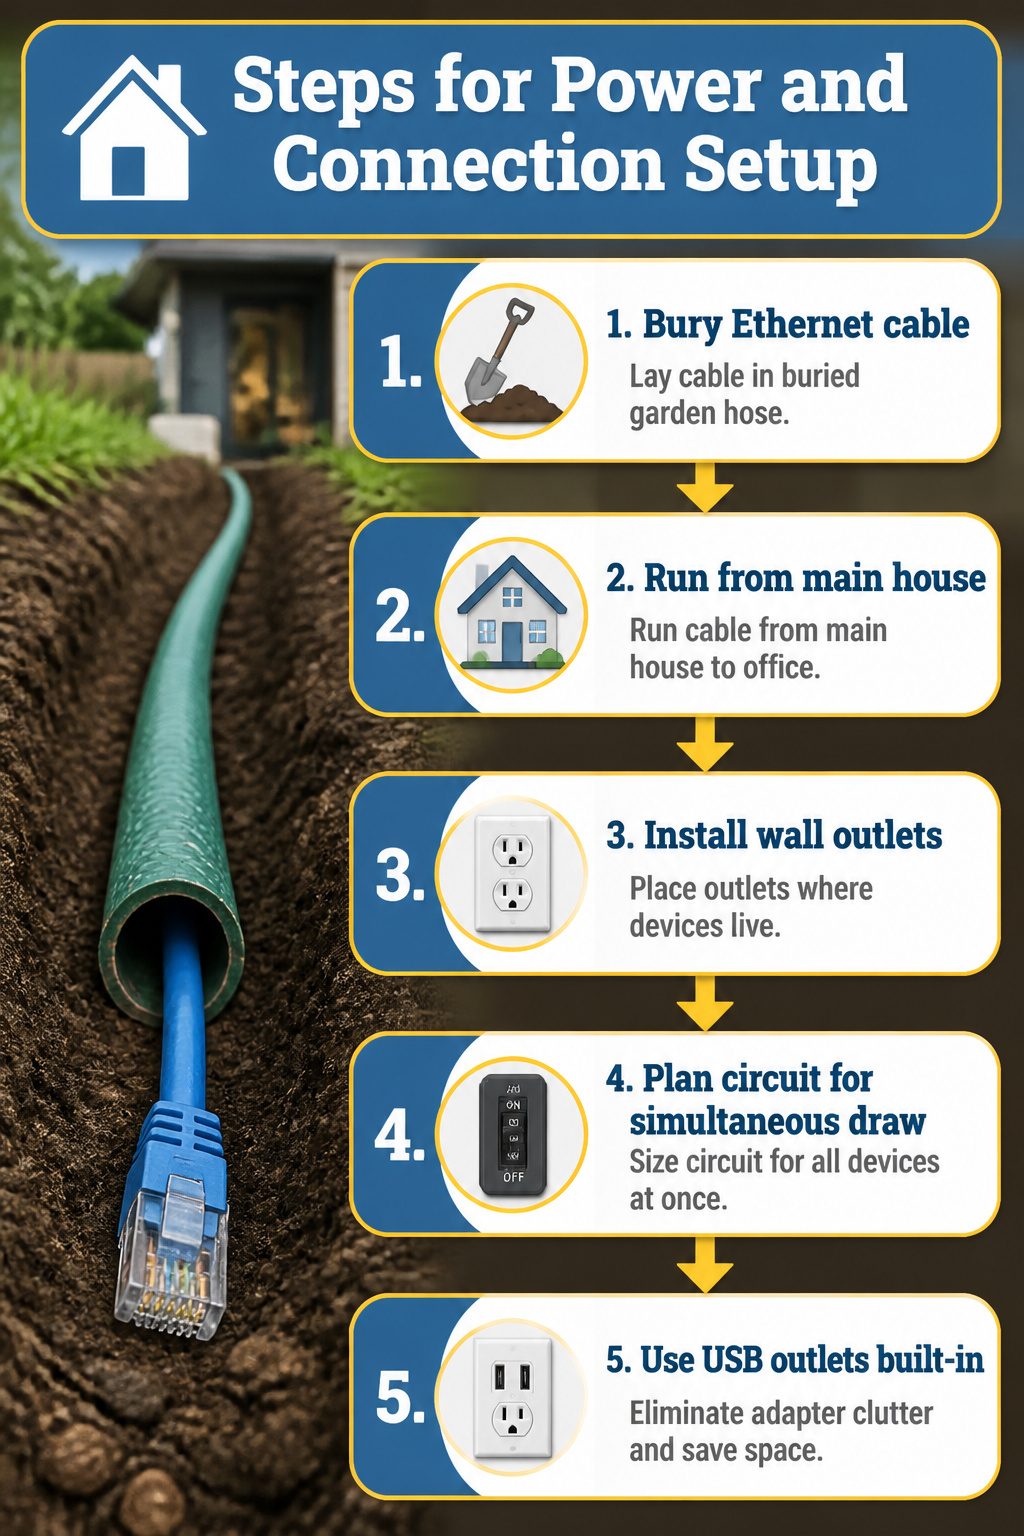
A buried garden hose can carry an ethernet cable from your main house to a backyard office just fine, but the real mistake is assuming Wi-Fi will make the same trip on its own. I learned that the hard way after two dropped video calls convinced me to run the actual wire. Ethernet beats mesh extenders for anything that matters; mesh is a patch, not a plan.
For power, one circuit with enough amp rating to run everything at once is the non-negotiable part. A laptop, a monitor, and a small heater will trip a breaker if you sized for one-at-a-time use. Wall outlets placed where devices actually live keep you off extension cords, and that matters more in a tiny space where every cord steals floor area. Plan the circuit for simultaneous draw, not sequential.
USB outlets built into the wall eliminate the adapter clutter that turns a small desk into a cable farm. If you are on solar, battery-operated devices stretch your storage further than a power-hungry desktop ever will. Starlink fills the gap for remote spots where cable won’t reach, but check your actual signal before you commit to a location; email tolerates weak bars, interactive mapping software does not.
Permits and Zoning Checks
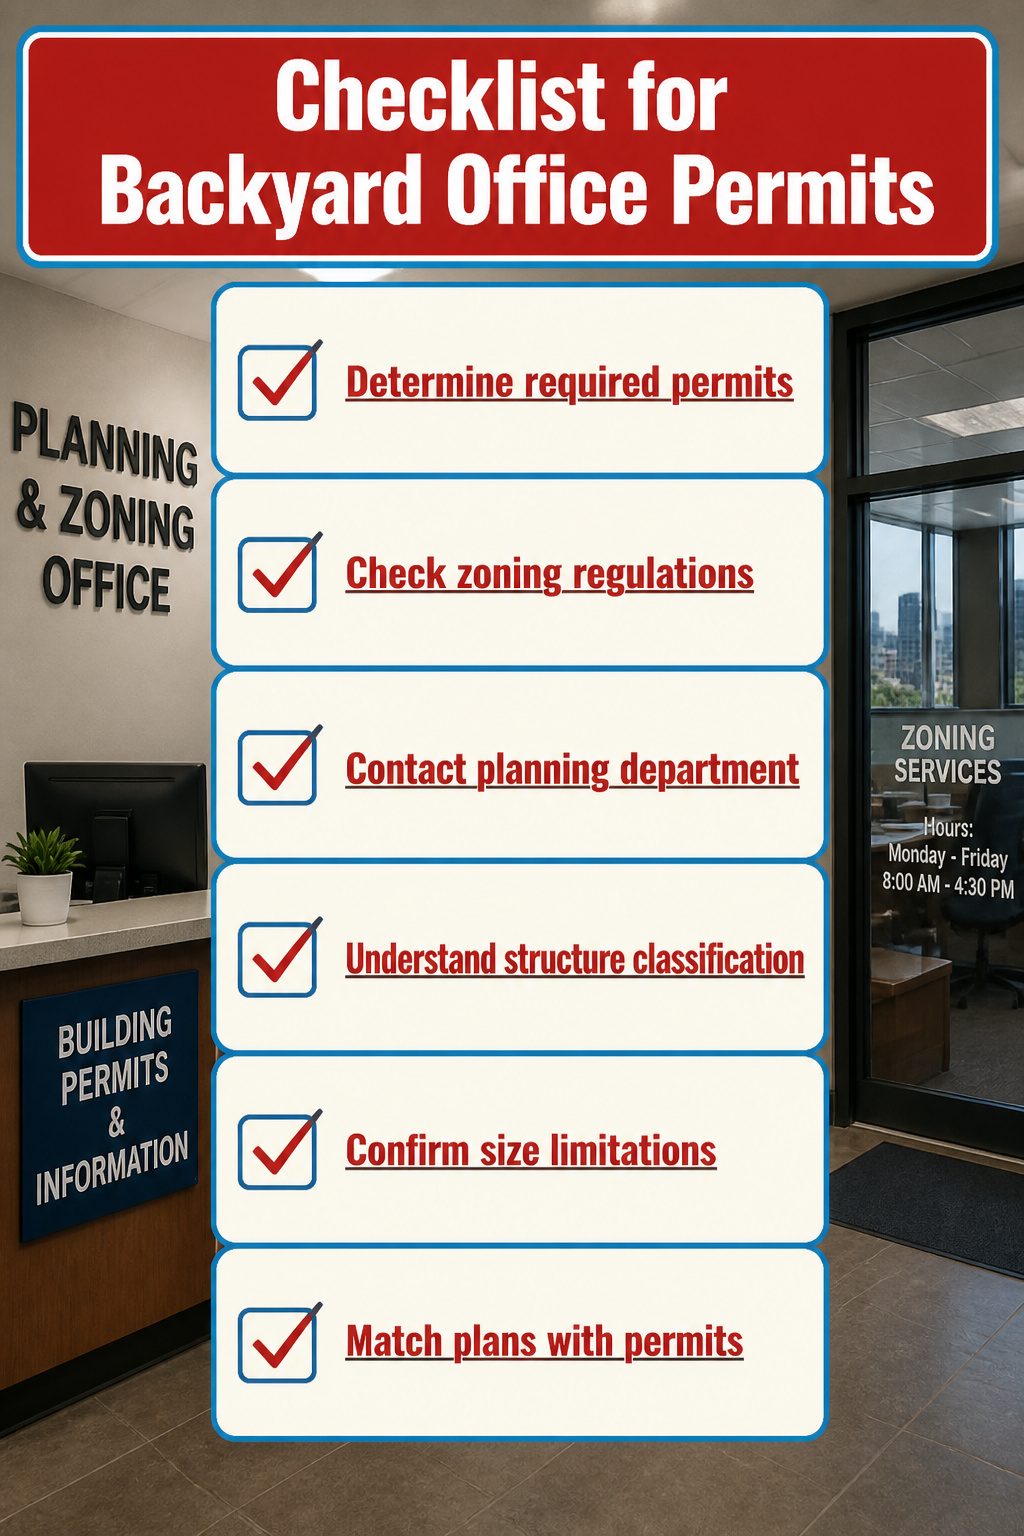
Most backyard offices need some type of permit, though what that looks like changes block by block. One city treats a wheeled unit like an RV and barely blinks; the next county counts any structure with a foundation as a permanent dwelling and wants full architectural plans.
The variation is wild enough that calling a lawyer first is usually money spent too early. Start with your city or county planning department, sometimes called zoning or building services. Their website lists what triggers a permit for accessory structures, and a ten-minute phone call clarifies whether your plan for concrete piers, ground screws, or a trailer base crosses any lines. A foundation office can raise property value and makes plumbing for a small bathroom easier to fold into that same permit application, but only if the paperwork matches what you actually build.
I spent an afternoon on hold with my own county office before learning their cutoff was 120 square feet, not the 150 I had sketched. The revision took twenty minutes and saved me a rejected application fee. Check first, build second.
Frequently Asked Questions
What is a tiny house office?
A tiny house office is either a dedicated work area inside a tiny home or a small standalone structure built solely for remote work. Standalone versions include backyard pods, wheeled units on trailers, or foundation-built structures. Inside a tiny home, the office typically shares space with living, sleeping, and cooking areas rather than occupying its own room.
What are the benefits of a tiny home office?
A separate tiny home office improves focus by removing household distractions, strengthens work-life balance through physical boundaries, and costs far less than a conventional addition at $15,000–$50,000. Detached offices have also jumped 35% in home listings, meaning buyers already value them as a feature.
Do I need a permit for my tiny office?
Most backyard offices need some type of permit, though requirements vary sharply by city and county. One jurisdiction may treat a wheeled unit leniently while another demands full architectural plans for any foundation structure. Check with your local planning or building services department before you choose a foundation type or finalize dimensions.
How can I maximize space in a tiny home office?
Refuse the floor: use floating shelves, vertical wall racks, pegboard, and wall-mounted desks to keep your limited square footage clear. Plan a second tier of storage beyond your immediate desk area, because a single drawer fills faster than expected. In convertible spaces, choose furniture that folds flat or swings aside so the same wall serves work by day and living by night.